
Stone & Walnut Villa
A complete design for a luxury residential villa. It begins with a symmetrical façade, a tall central gateway and illuminated mashrabiya screens mirrored in a long reflecting pool, and carries one design language inside: sand-toned natural stone, dark walnut and warm, layered light.
At the heart of the villa is a double-height living room anchored by a marble feature wall and framed by geometric mashrabiya, opening onto a twelve-seat dining room beneath a suspended chandelier between two illuminated display cabinets. Skylights bring daylight into the kitchen, corridors and bathrooms, while indoor planters and olive trees add life and calm.
The bedroom suites are designed as private retreats: backlit headboard walls, slatted wood paneling, walk-in closets with glass-front wardrobes and central islands, and bathrooms with freestanding tubs overlooking inner gardens.
- Status
- Completed project in the UAE
- Project type
- Residential villa: architecture & interiors
- Style
- Contemporary luxury with Eastern touches
- Spaces
- Façade, double-height living, dining rooms, kitchen, bedroom suites, dressing rooms, bathrooms, corridors
- Key materials
- Natural stone, marble, walnut, mashrabiya, glass
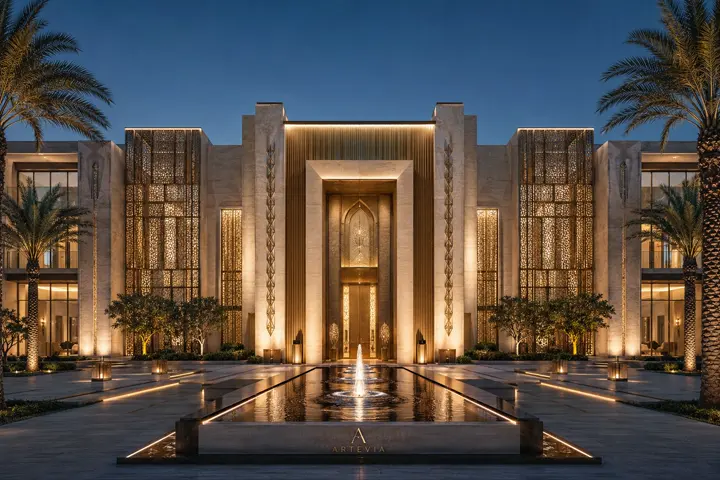 Exterior façade at night with illuminated mashrabiya screens and a reflecting pool (1 / 18)
Love this style?
We'll design you a space with a similar spirit, tailored to your needs and taste.