
Contemporary Industrial Loft
An interior design for a double-height open living space that draws on the spirit of industrial warehouses and reinterprets it with warmth and elegance. Exposed red brick walls, polished concrete floors, and a mezzanine framed in black steel and glass that overlooks the living area and gives the space striking visual depth.
We chose honest materials that grow more beautiful with time: a cognac leather sofa, a reclaimed-wood coffee table on a steel base, and perforated steel shelving displaying books, records and collectibles. The lighting is layered: towering industrial windows flood the space with daylight, while pendant lights, a chrome arc lamp and concealed lighting above the kitchen bring warmth in the evening.
The picture is completed by an open kitchen with concrete fronts and a wooden worktop, large tropical plants that soften the steel, and a quiet reading corner with a classic leather lounge chair by the window.
- Status
- Completed project in the UAE
- Project type
- Residential interior design
- Style
- Contemporary industrial loft
- Spaces
- Double-height living, open kitchen, mezzanine, reading corner
- Key materials
- Red brick, polished concrete, black steel, natural leather, reclaimed wood
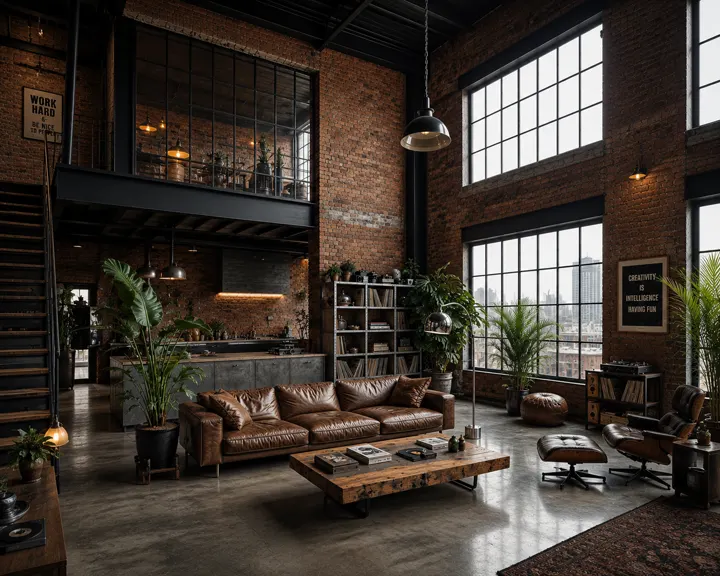 Double-height living room with towering industrial windows (1 / 5)
Love this style?
We'll design you a space with a similar spirit, tailored to your needs and taste.