
Warm Shadows Residence
A complete interior design for a luxury residence built on a warm, dark palette of wood, bronze and marble with touches of olive green. The entrance greets you with a pivot door, double height and a bold geometric marble floor that runs through the corridors, while concealed light lines softly wash the walls and ceilings.
The spaces range from lounges with curved sofas to two majlis rooms, one with a mashrabiya ceiling and a lit arch, the other with Arabic calligraphy; dining rooms beneath suspended lights; two kitchens with stone and marble islands; and two studies with timber desks. The bedroom suites include illuminated glass walk-in closets and bathrooms with freestanding tubs, and outdoor lounges stretch around the pool and fire pit at sunset.
- Status
- Completed project in the UAE
- Project type
- Residential interior design: luxury residence
- Style
- Warm, dark contemporary luxury
- Spaces
- Entrance, lounges, majlis rooms, dining rooms, kitchens, studies, bedroom suites, closets, bathrooms, terraces
- Key materials
- Dark wood, bronze, marble, smoked glass, linear lighting
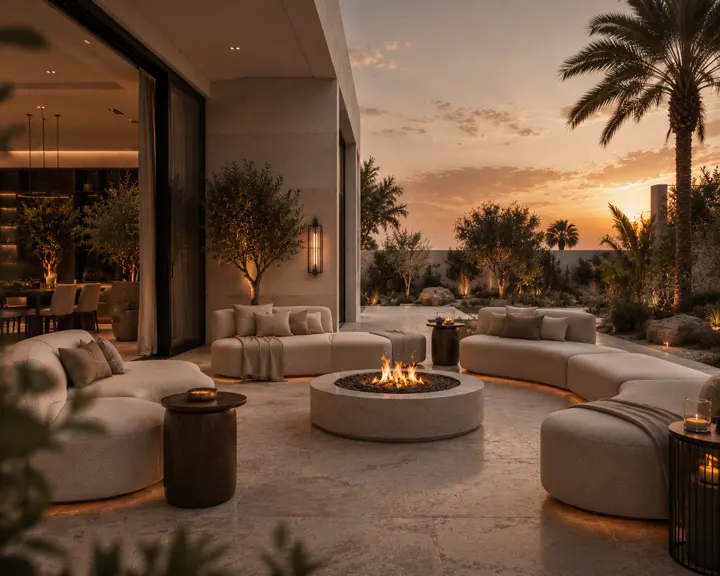 Terrace with curved seating and a fire pit at sunset (1 / 29)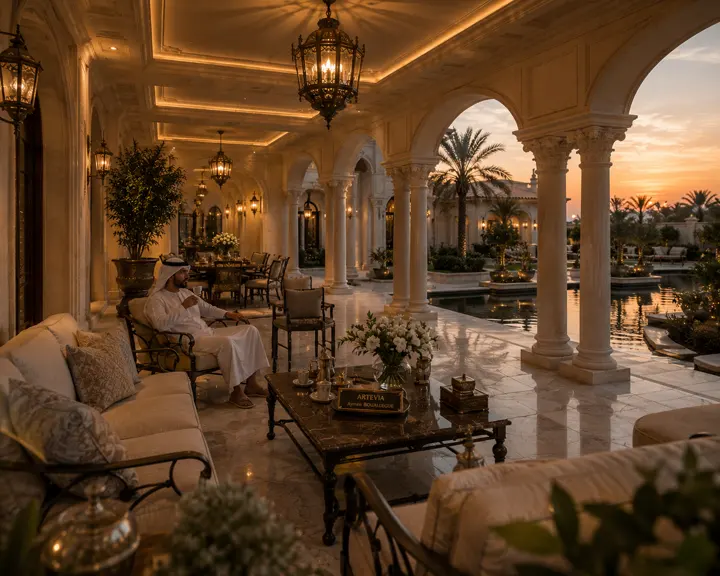
Love this style?
We'll design you a space with a similar spirit, tailored to your needs and taste.